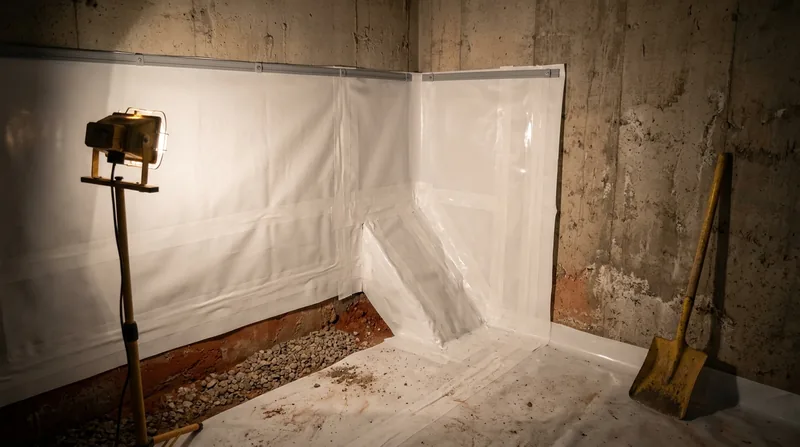




If your Greensboro basement smells musty in July and the concrete floor sweats through August, you are looking at ground vapor pushing up through the slab and walls, not a plumbing leak. Vapor Barrier Installation in Greensboro means sealing that moisture at the source with heavy-duty reinforced sheets across the walls and floor, seams overlapped and taped, terminations sealed, and the whole system tied into your sump basin where one exists. In a city built on red Piedmont clay over decomposed granite, the ground stays charged with water for days after a Buffalo Creek storm, and that vapor finds every cold joint and pour seam in a 1950s Starmount ranch or a 1990s Summerfield walkout. We install below-grade vapor barriers and dimple board as a standalone job or as the finishing layer on a drainage system, and we tell you straight when a barrier alone will not solve the problem. Start with a free basement inspection so we can read the moisture pattern before anyone quotes a number.
Why Vapor Barriers Matter in Greensboro's Clay and Older Basements
Greensboro sits on expansive clay that swells when wet and shrinks when dry, and that cycle drives moisture vapor through block, brick, and poured concrete all year. In Fisher Park and College Hill, the stone and brick basements from the 1910s and 1920s were never built with a barrier, and the old clay footing drains are usually silted shut by now. Out in Summerfield, Oak Ridge, and Jamestown, the poured walkouts on rolling lots collect downhill runoff and show damp lower walls within a season. A proper barrier handles the vapor side; it does not replace drainage when hydrostatic pressure is the real driver.
- We stop slab vapor that condenses on cool concrete and keeps the lower level damp.
- We cover block and brick wall faces where moisture wicks through mortar joints.
- We seal seams and penetrations so vapor cannot bypass the sheet at pipes and columns.
- We integrate the barrier with the sump basin and interior perimeter drain when water is present.
- We leave terminations taped and mechanically fastened so the sheet stays put behind finished walls.
If your basement already shows efflorescence or water after rain, the barrier is the last step, not the first, and we will say so on the walkthrough.
Key info: A 1948 brick ranch off Westerwood with a damp slab and no visible seepage is a textbook barrier job. The same house with water running at the cove joint after a thunderstorm needs an interior drain tile system before any sheet goes on the wall.
Permits and inspection requirements for drainage alterations vary by jurisdiction, so confirm with the City of Greensboro building department before work begins: Greensboro Building Inspections.
How We Install a Basement Vapor Barrier in Greensboro Homes
We work from the moisture reading, not from a catalog. On the first visit we map damp zones with a meter, check the cove joint and floor cracks, and confirm whether the sump is active and discharging correctly. Then we build the barrier to fit the actual basement: wall sheets lapped over the floor sheet, dimple board on walls that need a drainage gap, and a sealed connection at the sump basin. In a Latham Park split-level we often do the lower level in one day; in a full 1920s Irving Park basement with stone walls and irregular coursing, we plan for two.
- We clear the perimeter, remove stored items, and check the sump pump, check valve, and discharge line.
- We clean and patch the slab and wall surfaces so the adhesive and fasteners hold.
- We install dimple board on damp walls to create a drainage gap behind the barrier.
- We roll out heavy-duty barrier sheet across the floor with laps running in the direction of drainage.
- We seal every seam with compatible tape and mastic, then fasten terminations at the top edge.
- We seal around pipes, columns, and the sump lid, and tie the floor sheet into the basin.
- We test for slope and ponding, then walk the job with you before we pack up.
Where the basement is finished or you plan to finish it, we coordinate the barrier with framing and insulation so nothing gets punctured later.
Local example: A 2004 walkout in Oak Ridge had a damp slab and a sump that cycled every twenty minutes during a July storm. We tied the new barrier into the existing basin, sealed the discharge line, and added a battery backup sump pump so the barrier was not relying on grid power during the next outage.
Vapor Barrier Approaches We Use Below Grade
Not every basement gets the same sheet or the same detail. Block walls wick differently than poured concrete, and a floor that will stay bare needs a tougher wear layer than one going under subfloor. Here is how we match the approach to the house.
| Approach | Description | Best for |
|---|---|---|
| Floor-only barrier | Reinforced sheet over the slab, seams taped, edge sealed at the cove joint. | Damp slabs with dry walls, common in 1960s Starmount ranches. |
| Wall and floor system | Dimple board on walls, floor sheet lapped and sealed into it, sump tied in. | Block or stone walls with wicking, as in College Hill and Lindley Park. |
| Barrier over new drain tile | Sheet installed after an interior perimeter drain and sump basin are in place. | Active seepage and water after rain where drainage comes first. |
| Heavy-duty wear layer | Thicker reinforced sheet with taped terminations for open, used floors. | Workshops, gyms, and storage areas in Summerfield and Jamestown walkouts. |
| Finished-wall prep | Barrier plus framing coordination so fasteners do not pierce the sheet. | Basements being finished now or within a year. |
We pick the lightest system that actually solves the moisture reading, and we tell you when a cheaper detail will do the job.
Vapor Barrier Installation Cost in Greensboro: What to Expect
Most residential barrier work in Greensboro starts around $3 per square foot of treated floor and wall area, and the final number depends on how much prep the basement needs. A clean, empty slab in a 1990s Gibsonville ranch lands near that starting figure. A 1920s Irving Park basement with stone walls, old parging to remove, and a sump to tie in runs higher because labor, not material, drives the price. Square footage is only half the story: access, ceiling height, and whether drainage work comes first all move the number.
- Floor area and wall height set the base material and labor quantity.
- Wall condition matters: crumbling parging and efflorescence need prep before any sheet goes up.
- Sump integration adds fittings and sealing time at the basin and lid.
- Access and clearance affect how fast we can move sheet and equipment through the house.
- Drainage work, if needed, is quoted separately and should be priced before the barrier.
Get two or three written estimates and compare scope line by line, not just the bottom number, because a low bid that skips wall prep will not hold. Our full breakdown lives on the pricing page.
Choosing a Vapor Barrier Contractor Near Me in Greensboro
Basement work is easy to sell and hard to do right, so slow down before you sign. Ask for the license and insurance certificate, confirm the company actually does below-grade work rather than general handyman repairs, and call two recent references in Greensboro. Ask what the crew found when they pulled the old sheet back, and whether the barrier was tied to a sump or just laid on the floor.
- Confirm the contractor is licensed and insured and can show a certificate on request.
- Get at least two written estimates with scope, materials, and prep steps spelled out.
- Ask whether permits are needed for any drainage or discharge changes and who pulls them.
- Check references from homes with similar basement construction, not just similar age.
When you are ready to compare scope, contact us for a free estimate and we will walk the basement with you.
Vapor Barrier Installation in Greensboro: Pricing Guide
| Service | Price | Details |
|---|---|---|
| Floor-only vapor barrier | Starting at $3/sq ft | Reinforced sheet over the slab with taped seams and sealed cove joint, priced on open floor area. |
| Wall and floor barrier system | Starting at $4.50/sq ft | Dimple board on walls plus lapped floor sheet, priced higher for wall prep and height. |
| Barrier with sump integration | Starting at $5/sq ft | Includes sealing the sheet into the sump basin and lid, plus check valve and discharge line inspection. |
| Complex or large-scale basement | On estimate | Stone walls, low clearance, heavy parging removal, or finished-space coordination need an on-site look first. |
| Travel | Included | In Greensboro and surrounding areas, no separate call-out or mileage fee. |
| Estimate | Free | Response within 24h at (336) 203-7271, no obligation to book. |
Indicative pricing, the exact cost depends on square footage, finish, and site access. Free personalized estimate within 24h at (336) 203-7271.


